How a Title 24 Report for a New Home Shapes Your Budget
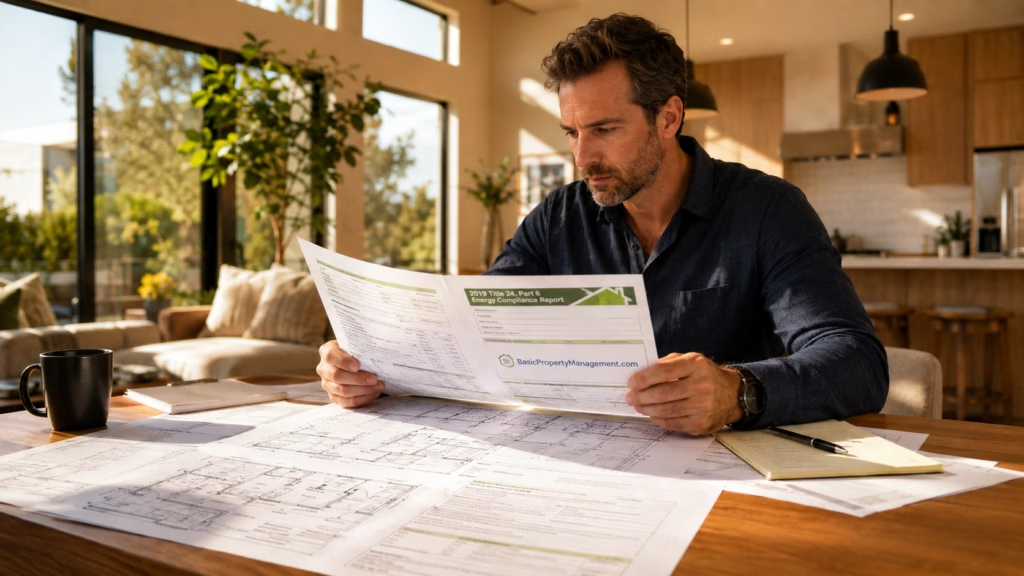
When you build a rental home or detached accessory dwelling unit in California, energy compliance affects more than the permit package. It can influence your windows, insulation, HVAC system, water heater, ventilation, solar planning, construction schedule, and operating costs.
A Title 24 report for a new home gives the building department evidence that the proposed design complies with California’s Building Energy Efficiency Standards. For an investor, it also shows whether the design, construction budget, and operating assumptions work together before expensive work begins.
Treating the report as a late-stage formality can expose you to redesign costs, product substitutions, failed verification, and delays. Using it early can help you make better decisions while changes remain relatively inexpensive.
Build a Stronger Rental Property Business
Subscribe to our 2X weekly newsletter to learn more about managing tenants, protecting cash flow, improving rental operations, and making better real estate investment decisions.
What the Report Actually Demonstrates
“Title 24 report” is the common industry term for the energy-compliance calculations and documents prepared for a California building project. Title 24 contains several parts of the state building code, while the energy requirements are primarily in Part 6.
For permit applications submitted on or after January 1, 2026, the 2025 Energy Code applies. It expands heat-pump use in new residential construction, encourages electric readiness, and strengthens ventilation standards. The California Energy Commission’s 2025 Building Energy Efficiency Standards page provides the current code resources.
The energy consultant enters the proposed building characteristics into approved compliance software. Depending on the approach, the project either follows prescriptive requirements or demonstrates through energy modeling that the design stays within the permitted energy budget.
The report is therefore tied to actual plans and equipment. It is not a generic certificate that can be prepared accurately without coordinated design information.
Five Ways the Report Can Change Your Budget
1. It Can Expose Design Costs Before Bidding
Your designer may specify windows, insulation, mechanical equipment, and water heating before an energy consultant reviews the complete plans. If those choices do not work together, revisions may be necessary.
That does not always mean selecting the most expensive product in every category. A performance analysis may allow one efficiency improvement to offset another design choice. You need the analysis early enough to compare options.
2. It Can Prevent Costly Substitutions
Contractors often propose substitute products because of price or availability. A lower-cost window or different HVAC unit may appear equivalent but perform differently in the approved energy model.
Before approving a substitution, confirm that it preserves compliance. Otherwise, savings on one item can lead to revised calculations, plan corrections, or replacement work.
3. It Adds Professional and Testing Costs
Your budget may need allowances for the energy consultant, registry fees, field verification, diagnostic testing, and corrections. Costs vary by project size, complexity, climate zone, and the measures requiring verification.
Ask for a written scope. A low report price may not include revisions, registry work, coordination, or responses to plan-check comments.
4. It Can Affect Carrying Costs
An incomplete compliance package can delay permit issuance. Later, missing installation documents or failed tests can interfere with final approval.
For a rental investor, delays mean additional interest, insurance, taxes, utilities, and general conditions while rent commencement moves further away. The report fee may be small compared with several weeks of avoidable delay.
5. It Influences Operating Performance
Code compliance does not guarantee a specific utility bill. Occupancy, rate plans, maintenance, weather, and tenant behavior still matter.
However, the approved envelope and systems establish the home’s operating foundation. Properly installed insulation, controlled air leakage, suitable ventilation, and correctly sized equipment can support efficient operation and more consistent tenant comfort.
Follow the Paper Trail From Permit to Final Approval
A Title 24 report for a new home begins a documentation sequence. It is not the last step.
Plan Check: CF1R
The Certificate of Compliance, generally called the CF1R for a single-family project, documents how the proposed design complies. It is submitted during plan check and should match the construction drawings.
Confirm agreement on window performance, insulation, HVAC, water heating, ventilation, photovoltaic provisions, and any measures requiring verification.
Construction: CF2R
Certificates of Installation, or CF2R documents, record that applicable components were installed according to the approved design. Different trades may be responsible for different forms.
The California Energy Commission organizes its current single-family compliance forms around the CF1R Certificate of Compliance, CF2R Certificate of Installation, and CF3R Certificate of Verification.
Do not rely on a vague promise that “the contractor handles it.” Decide who prepares, signs, registers, and delivers each document before construction starts.
Verification: CF3R
Some measures require independent field verification or diagnostic testing. The CF3R records the results.
Under the 2025 Energy Code, projects requiring this work use the Energy Code Compliance, or ECC, process and an approved provider registry. Older project guidance may still use the term HERS, so confirm that your team is following the code cycle applicable to your permit.
Your ADU’s Configuration Can Change the Requirements
Investors sometimes assume every ADU follows one simplified compliance path. The building configuration matters.
The California Energy Commission’s 2025 ADU guidance explains that a new detached ADU is treated as a newly constructed building for Energy Code purposes. An attached ADU or a conversion of existing unconditioned space is generally treated as an addition.
That classification can change the applicable requirements, forms, and design assumptions. Resolve it before finalizing the budget.
Do not underwrite an ADU using a general cost-per-square-foot estimate without accounting for its energy-compliance path. A detached rental unit may involve different envelope, mechanical, electrical-readiness, and renewable-energy considerations than a garage conversion.
Where Investors Commonly Lose Control
Several avoidable mistakes can turn compliance into a schedule problem:
- Ordering the report after the plans are effectively complete
- Using preliminary equipment selections that later become unavailable
- Approving window, HVAC, or water-heater substitutions without review
- Failing to schedule required verification at the correct construction stage
- Assuming detached and attached ADUs follow identical requirements
- Leaving responsibility for CF2R and CF3R documents undefined
- Failing to retain the final compliance package
The solution is coordination. Your designer, energy consultant, contractor, relevant trades, and verification professional should work from the same approved assumptions.
When one party changes an approved component, the change should be reviewed before installation. Waiting until an inspector or verifier identifies the problem removes many of your least expensive options.
Questions to Ask Before Authorizing the Report
Use these questions to define the scope and reduce surprises:
- Which Energy Code cycle applies to the permit?
- Is the project using the prescriptive or performance approach?
- What design information is still missing?
- How many revisions are included?
- Which measures require ECC verification or testing?
- Who manages the CF1R, CF2R, and CF3R documents?
- How will substitutions be reviewed?
- Are plan-check responses included?
- Which final records will you receive?
Also ask the consultant to flag choices that meet code but may not suit a rental property. Compliance is the minimum threshold. Replacement cost, equipment availability, tenant usability, and maintenance access still require separate review.
For example, a system may satisfy the energy model but use equipment that is difficult to service in your market. A design may also place components where routine maintenance requires unnecessary tenant disruption. Those are ownership concerns that the compliance calculation alone may not resolve.
Use the Report to Protect the Investment
A Title 24 report for a new home should connect your permit set to your investment assumptions. It identifies the systems and efficiency measures supporting compliance, records required verification, and gives the construction team a standard to follow.
Review it before accepting the final construction budget. Confirm that required products are available, testing is scheduled, document responsibilities are assigned, and field substitutions require approval.
Retain the approved report, installation documents, verification records, equipment information, and final plans after the property is completed. These records may help you understand installed systems, plan future replacements, and answer questions when the property is refinanced or sold.
You are not using the report merely to satisfy the building department. You are using it to reduce uncertainty between design, construction, final approval, and operation. That is where Title 24 compliance becomes useful to a residential investor rather than remaining another permit requirement.